
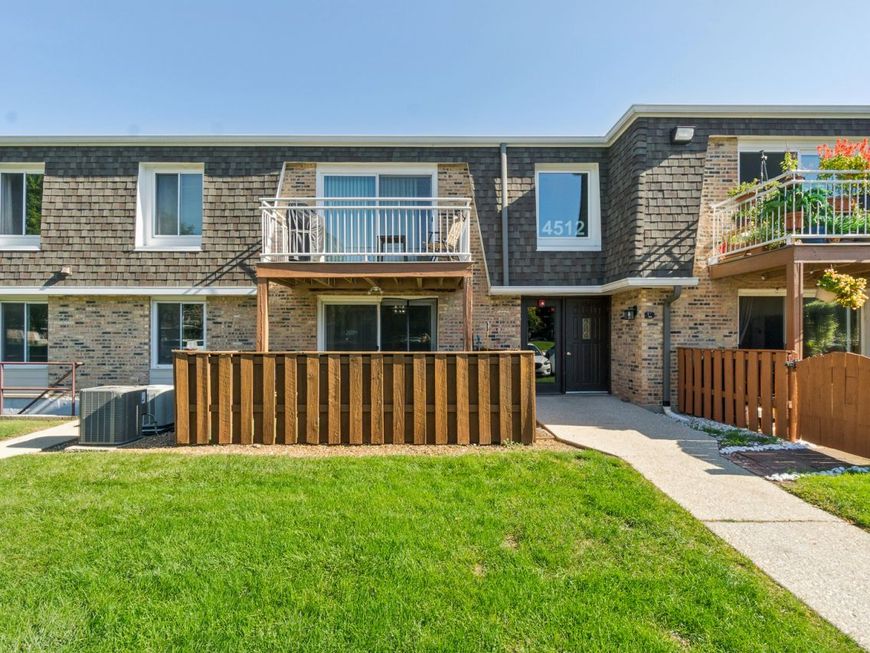
4512 Kings Walk Drive , Unit 1A Rolling Meadows, IL 60008
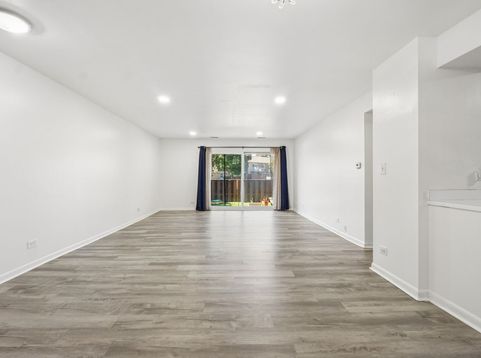
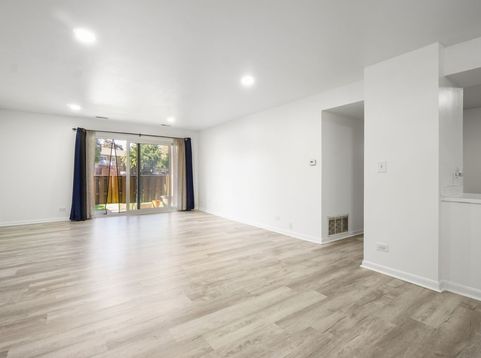
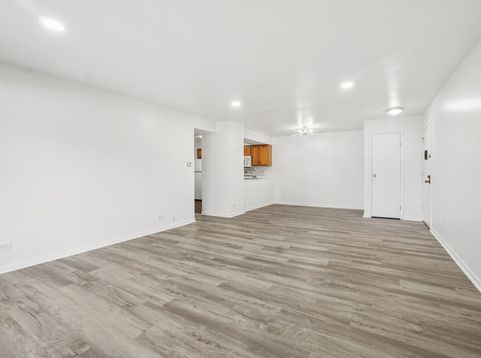
Easy, one-level living in the heart of Kings Walk! This first-floor, 2-bedroom, 2-bath condo skips the stairs and opens onto your own private patio, ideal for morning coffee, grilling. Inside, the spacious living and dining area flows into a kitchen with ample cabinetry. The primary bedroom has its own full bath and generous closet space, and the second bedroom works just as well as a guest room or home office. In-unit laundry, assigned parking, and extra storage make daily life simple. In summer, enjoy the community pool, and host friends at the clubhouse. Commuters will love quick access to Rt. 53, I-90, and Metra, with downtown Palatine, Arlington Heights, and Woodfield close by. All this sits in the sought-after Fremd High School district.

Baird & Warner Nicky McFarlane 331.308.5812 Email
Property Details
Amenities
Feature Descriptions
Room Information
Schools
Disclaimer: The accuracy of all information regardless of source, including but not limited to square footage and lot size, is deemed reliable but not guaranteed nor warranted and should be personally verified through personal inspection by and/or with the appropriate professionals.
Location
See details and scored characteristics about this location.


Select a format below, new window will open and will prompt you to print.


AWARD WINNING SERVICES


GLOBAL REACH & HOME INSURANCE



Market Report
Sign up today to stay updated on what’s happening in your local real estate market.
