
3 Patriot Court Cary, IL 60013
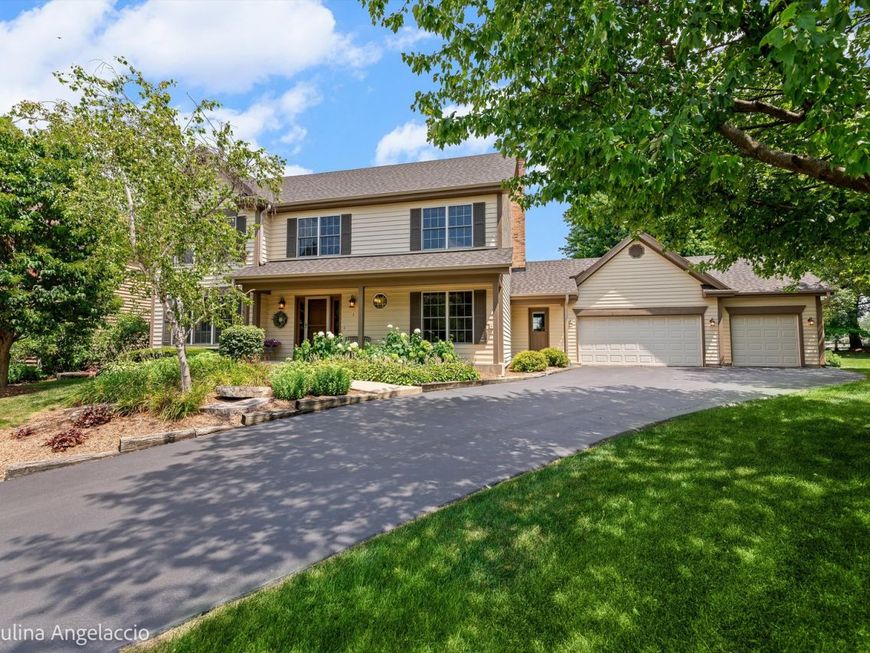
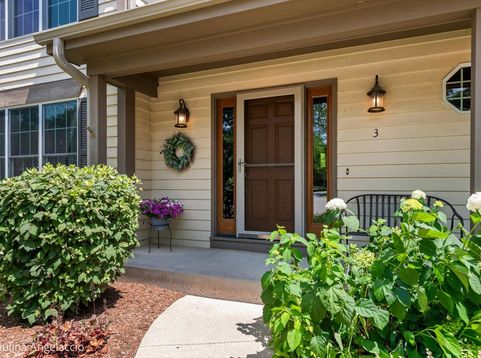
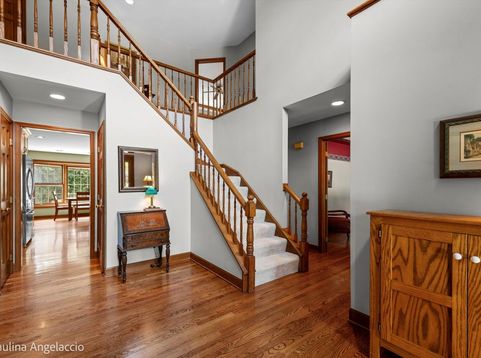
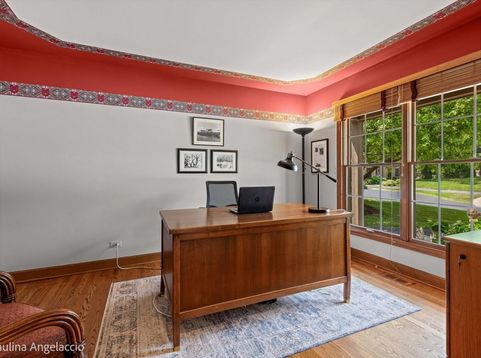
Outstanding custom home in the mature tree lined streets of Cary's Charming neighborhood of Patriot Woods * Meticulously cared for Home * Home Highlights: Oversized 3-Car Garage * EST. 4600 of finished space * 4 bedrooms, 3 Full Baths and 1 Powder Room * Open Floor Plan * Warm Brown Hardwood Flooring Throughout * Lots of Closets * Wood Burning Masonry Fireplace with Gas Starter * French Doors to 1st Floor Office * First Floor Laundry and Mudroom * High End Pella Windows throughout with in window blinds * Finished Basement. First Floor Features: First Floor Office or E- Learning Room * Custom Warm Brown 42 Walnut Cabinetry complete with soft close drawers and roll outs, Suttle Earth toned Granite 3 x 8' Breakfast Bar that seats 4, and lots of additional counter to accommodate serving a large crowd * Stainless Steel Appliances * First Floor Laundry and Mudroom Room * Woodburning Fireplace with Gas Starter * Separate Dining Room. Second Floor Features: 4 Bedrooms * Large Primary Bedroom with Crown and Walk in Closet with built ins, Primary Bath with Soaking Tub, separate Shower, Furniture Quality Vanity * Family Bath with custom cabinetry for additional storage and dual sinks. Lower Level: Family Room Wet Bar seats 5 * Recreational Space including a Pool Table * Full Bathroom * Canned Lighting * Lots of Storage, Exterior Features: Paved Patio * Mature Trees on a Private Lot * Perfect for Entertaining large crowds * The professionally landscaped and flat private backyard is absolutely spectacular! AMAZING Private back yard * Over 1600 SQFT paved patio for Entertaining. Additional Information: High End Pella Wood Windows with built-in Blinds * Roof (2025) * Gutters (2025) * Furnace (2023) * Humidifier (2023) * Washing Machine (2024) 200 AMP Electrical Panel * Owned Water Softener * Tankless Water Heater * upgraded R-49 Attic Insulation * Highly Acclaimed Cary Grove High School * Direct access to a 5.5-mile walking and biking path that leads to the Middle, Junior and High School, and Cary's new Splash Water Park. You will love the Patriot Woods neighborhood and you will love the Community. A luxury home within a 5-minute commute to the Metra!

Baird & Warner Nicky McFarlane Agent Cell: 331.308.5812 Email
Property Details
Amenities
Feature Descriptions
Room Information
Schools
Disclaimer: The accuracy of all information regardless of source, including but not limited to square footage and lot size, is deemed reliable but not guaranteed nor warranted and should be personally verified through personal inspection by and/or with the appropriate professionals.
Location
See details and scored characteristics about this location.



Listing Office: @properties Christie's International Real Estate
Listing Office Phone: 847-381-0300

Member Participants (and their affiliated licensees, if applicable) shall indicate on their websites that IDX information is provided exclusively for consumers’ personal non-commercial use, that it may not be used for any purpose other than to identify prospective properties consumers may be interested in purchasing, that the data is deemed reliable but is not guaranteed by MLS GRID, and that the use of the MLS GRID Data may be subject to an end user license agreement prescribed by the Member Participant’s applicable MLS if any and as amended from time to time. MLS GRID may, at its discretion, require use of other disclaimers as necessary to protect Member Participant, and/or their MLS from liability.
Based on information submitted to the MLS GRID. All data is obtained from various sources and may not have been verified by broker or MLS GRID. Supplied Open House Information is subject to change without notice. All information should be independently reviewed and verified for accuracy. Properties may or may not be listed by the office/agent presenting the information.
Select a format below, new window will open and will prompt you to print.


AWARD WINNING SERVICES

GLOBAL REACH & HOME INSURANCE



WEBSITE AWARDS


Market Report
Sign up today to stay updated on what’s happening in your local real estate market.
