
SIGN UP CUSTOMER LOGIN
Main Photo

20 Total Photos [Click to View All]

Main Photo
Main Photo

1212 Colaric Drive Joliet, IL 60431

$399,900
New / MLS# 12740141 / Residential - Single Family / Joliet
3 Beds
2 Baths
1 Half Bath

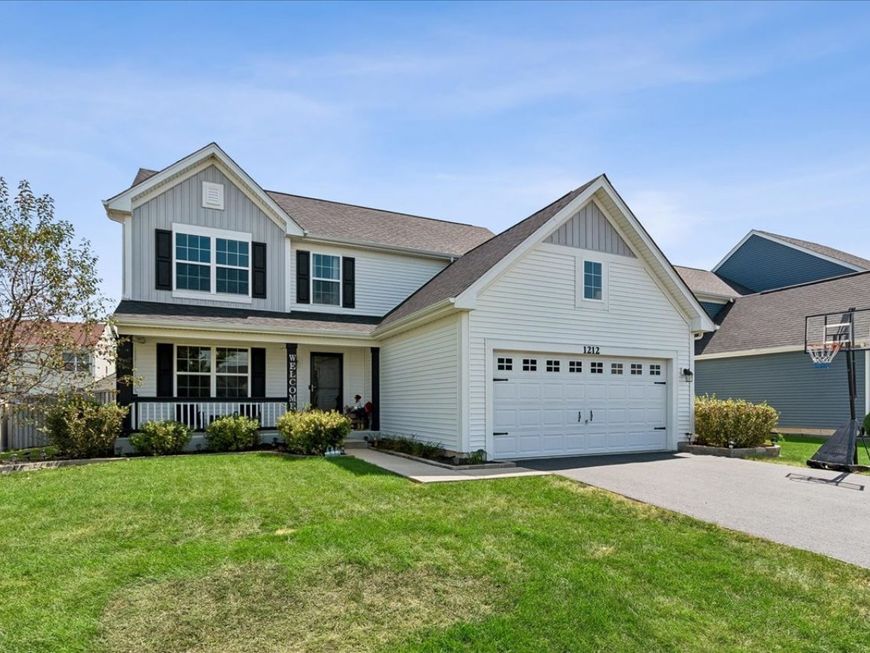
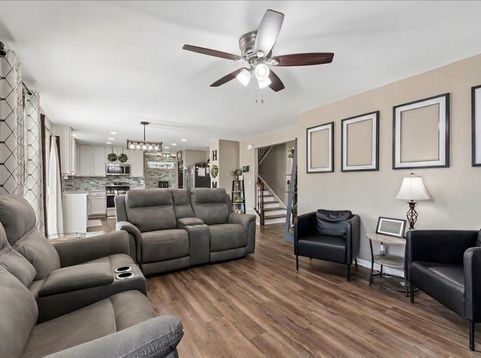
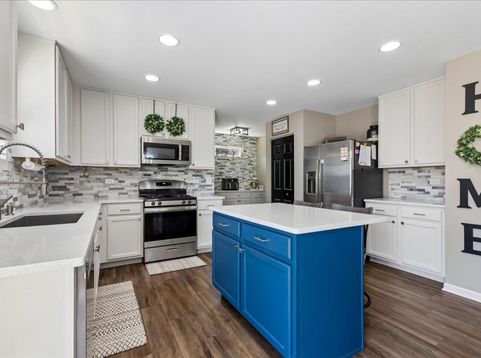
Updates abound in this beautifully styled home! Newer dream home with tasteful modern touches throughout. Greeted with a sweet front porch, enter to a great layout with option for a home office, open kitchen with quartz countertops, island, and custom wall of cabinets. Main level laundry/mud room, finished basement, large patio, fenced yard, and fun customizable exterior lighting. This home is extra special, see full list of upgrades and updates. It is gorgeous and move in ready!

Read More » Read Less »

Baird & Warner Nicky McFarlane 331.308.5812 Email

Mortgage Calculator

%
years/fixed
yearly
yearly (est.)
yearly
(Payments are an estimate and may vary by lender)

Estimated Payment

$ 1,924.13 per month $1,028.99 Principal & Interest $757.67 Property Tax $116.64 Homeowner's Insurance $21 HOA Fee
Get your competitive financing options.

Upcoming Open Houses

Open House Sunday August 30th, 12:00pm - 2:00pm

Property Details

Property Type: Residential - Single Family
Basement: Yes
Basement: Partially Finished, Storage Space, Full
Cooling: Central Air
Garage: 2
Heating: Natural Gas, Forced Air
Lot Size: 0.19 Acres
Taxes: $9,092
Year Built: 2020

Amenities

Walk-In Closet(s)
Pantry
Quartz Counters

Feature Descriptions

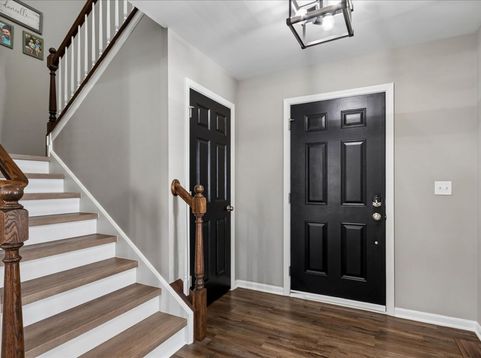
Additional rooms: Office, Recreation Room, Foyer, Storage, Other Room
Additional Structures: Shed(s)
Appliances: Range, Microwave, Dishwasher, Refrigerator, Washer, Dryer, Stainless Steel Appliance(s)
Association Includes: Other
Bath Features: Separate Shower
Exterior: Vinyl Siding
HOA Fee: 250/ Annually
Laundry: Main Level, Gas Dryer Hookup
Lot Dimensions: 70 x 120
Parcel#: 0506062010660000
Parking: Asphalt, Yes, Garage Owned, Attached, Garage
Sewer: Public Sewer
Total Rooms: 7
Township: Troy
Water: Public

Room Information

Office: 10X12
Recreation Room: 21X39
Foyer: 7X8
Storage: 8X10
Other Room: 6X10
Bedroom 2: 11X10
Bedroom 3: 11X10
Family Room: 13X14
Kitchen: 15X17
Laundry: 8X10
Primary Bedroom: 13X18

Schools

School District: District 204

Disclaimer: The accuracy of all information regardless of source, including but not limited to square footage and lot size, is deemed reliable but not guaranteed nor warranted and should be personally verified through personal inspection by and/or with the appropriate professionals.

Location

See details and scored characteristics about this location.

Login to my Baird & Warner account

THANK YOU FOR
YOUR INTEREST!

Complete the fields below to receive additional details.

Add to Calendar

Reserve A Time

Cancel Your Appointment?

Registration Successful

You are now registered to view virtual open houses for the listings.